

What the photo shows
The screen roof covers the pool and deck. The long wall faces the lake, and the enclosure meets the covered patio at the house.
This enclosure covers both the pool and the paved space beside it. A screened roof spans overhead, while the long lake-facing wall keeps the view in sight. If you are planning a new pool cage, these photos help you decide what should sit inside the screen and where the framing should go.
The screen roof covers the pool and deck. The long wall faces the lake, and the enclosure meets the covered patio at the house.
The lake-facing wall has long screened openings between dark frame members. Show us which view matters to you so we can discuss wall positions and door placement for your yard.
The photo includes paved room around the pool, not just the water. Tell us where you want space for walking and furniture when we measure the enclosure footprint.
Screen spans the pool and deck overhead, while the house has its own covered patio. Decide whether you want all-screen coverage or some solid cover before comparing roof quotes.
Use the new-enclosure page to compare layout and base choices. At the visit, we can check the house connection, existing slab or pavers, roof choice, and permit path before putting the scope in writing.
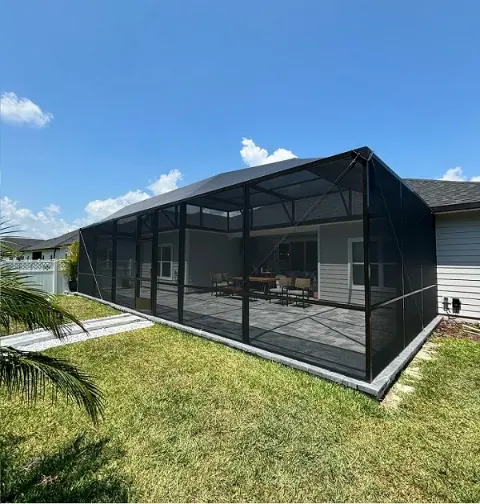
Here the screen roof covers a paved sitting area beside the house, without a pool inside.

This patio already has solid cover. Compare that approach with a new screen roof over a pool and deck.
Tell us what part of your pool deck you want screened and which view you want to keep. We can check the frame, roof, base, and permit scope at your site.