

Real project photo
Roof shape and house connection
This North Florida enclosure has a peaked screen roof beside the house. Your site visit checks where the enclosure can meet the home and how much patio space it should cover.
A new pool cage, patio screen room, or existing-roof screen-in starts with the space it will cover. We look at the house connection, slab or pavers, roof choice, and the view you want to keep. On Amelia Island, the property's location also determines which permit office and reviews to check before construction.
This North Florida enclosure has a peaked screen roof beside the house. Your site visit checks where the enclosure can meet the home and how much patio space it should cover.
Measure the usable pool deck or patio, not just the water. Furniture space, doors, and the path around the pool affect where the walls belong.
An existing slab or pavers may change the base work. Footings and new concrete are separate planning questions, especially when replacing an older structure.
A screen roof keeps the space open. An insulated or pan roof gives solid cover. If the house already covers the patio, the job may be screening below that roof instead of building a new one.
Compare covered-patio options or request a patio screen-in quote.
The City of Fernandina Beach's permit page says permits are required for improvements, repairs, and alterations, with the exact requirements set by the work. Nassau County's Building Department handles permits in unincorporated areas. A Fernandina Beach mailing address alone does not settle which office has jurisdiction.
For a new enclosure, we can discuss the drawings and permit path during the site review. If you are only replacing torn mesh, ask the relevant office about that narrower scope rather than assuming it follows the new-build process.
The City's Historic District Council application covers projects in Downtown and Old Town historic districts and the Community Redevelopment Area. It states that a certificate of approval is separate from a building permit. If your property is in one of those areas, check whether your proposed enclosure needs review before fixing the design.
On beachfront parcels, the Florida DEP coastal construction line program can add state review for construction seaward of the line. That is site-specific; it does not apply to every Amelia Island home.
If your neighborhood has an HOA, check its rules for exterior additions and color changes. HOA approval is the homeowner's responsibility.
Near salt air and open water, it is useful to point out corrosion, loose fasteners, or a door that binds. Those details help us decide whether to repair the existing enclosure, replace hardware, or plan a new frame. We use stainless replacement fasteners when fastener work is part of the job.
Request a repair quote. If the frame is sound but whole sides have worn mesh, see rescreening or request a rescreening quote.
A site-specific design matters more than a generic wind claim. We do not assign a wind rating or promise storm performance from a web page.
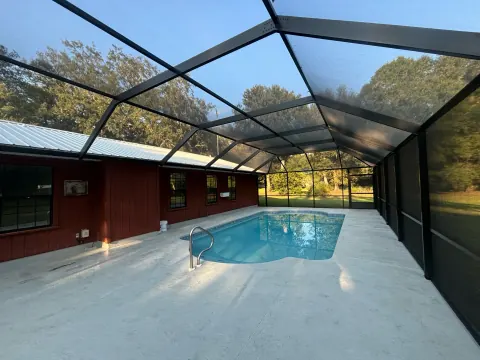 Real project photo
This North Florida pool enclosure shows an open view through its screened wall. Bring up the sightline you care about when we discuss wall positions and mesh.
Tell us what you want to cover and where the property sits. The online estimate is a rough starting point; the site visit sets the actual scope.